Loading content…
Residential project journal
Residential projects.
Two supplied photo sets showing lighting, entertainment, controls and the equipment behind them.
View the projects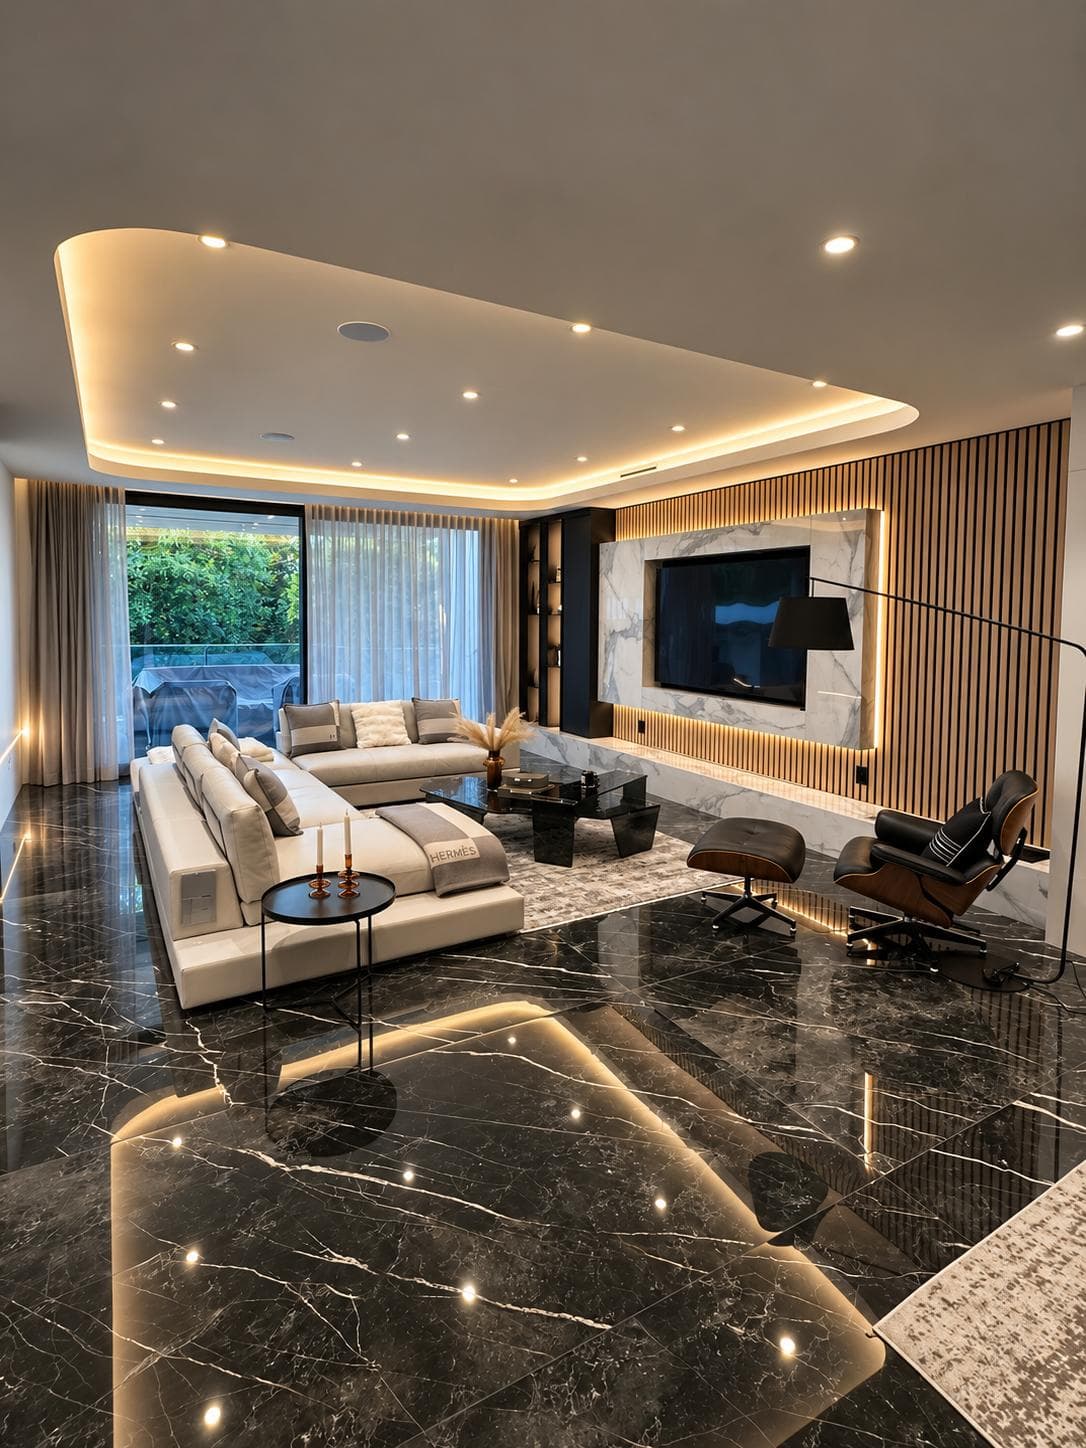
Two separate residences
Each home has its own story.
The photographs are grouped by property so details from one home are never presented as part of another.
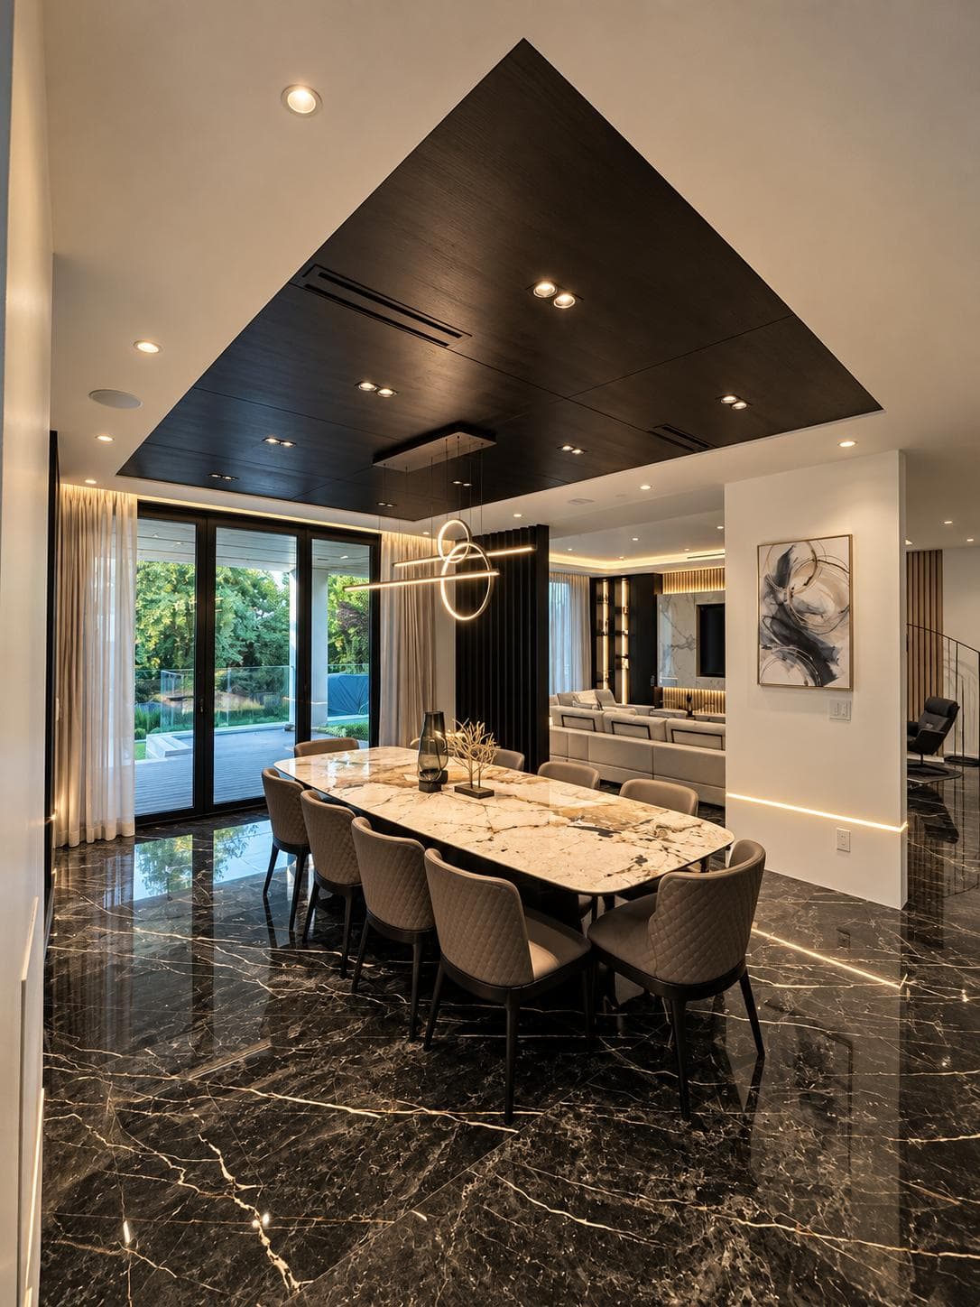
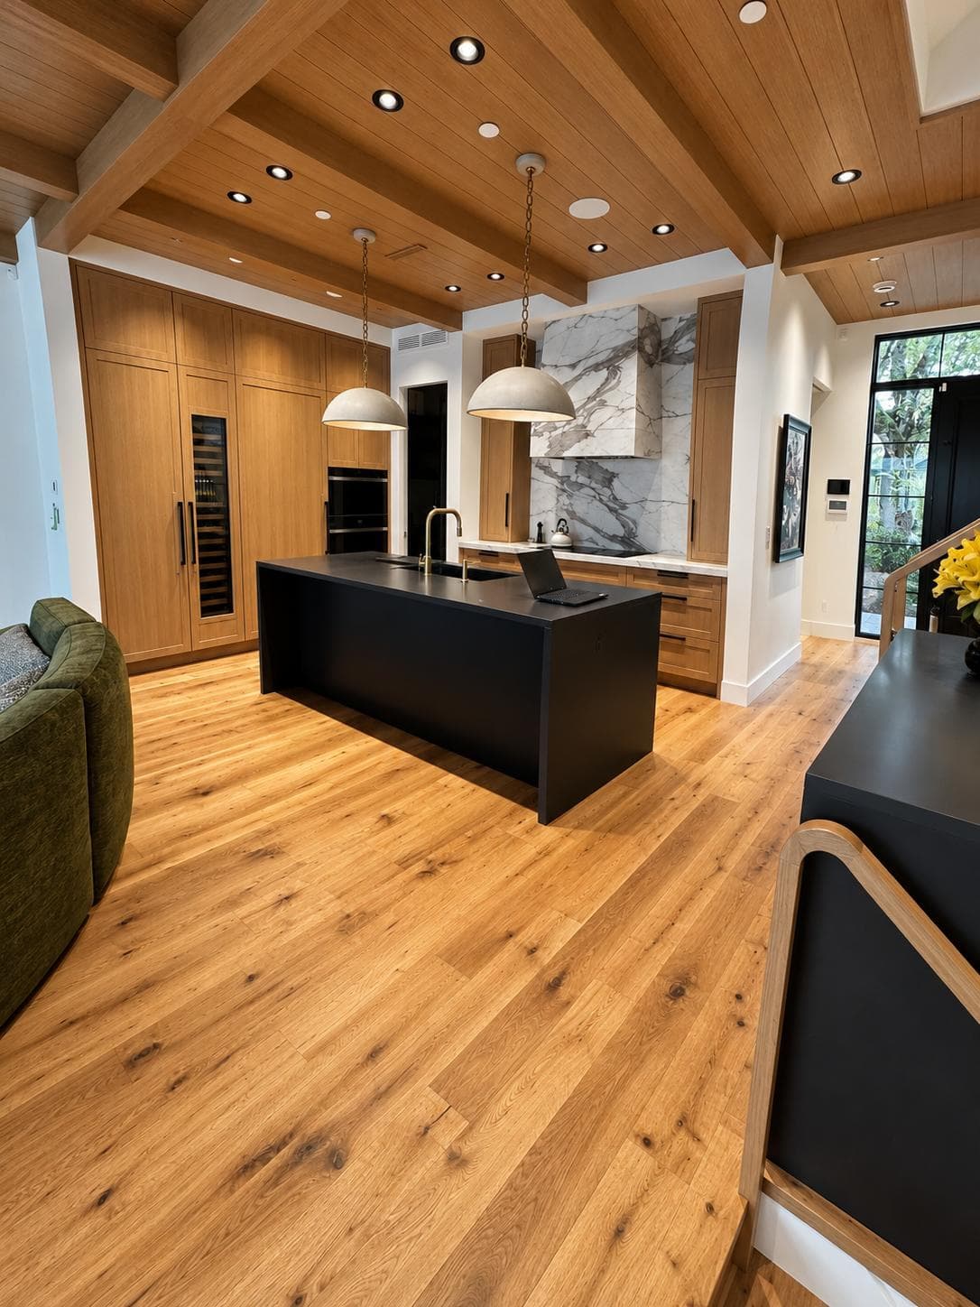
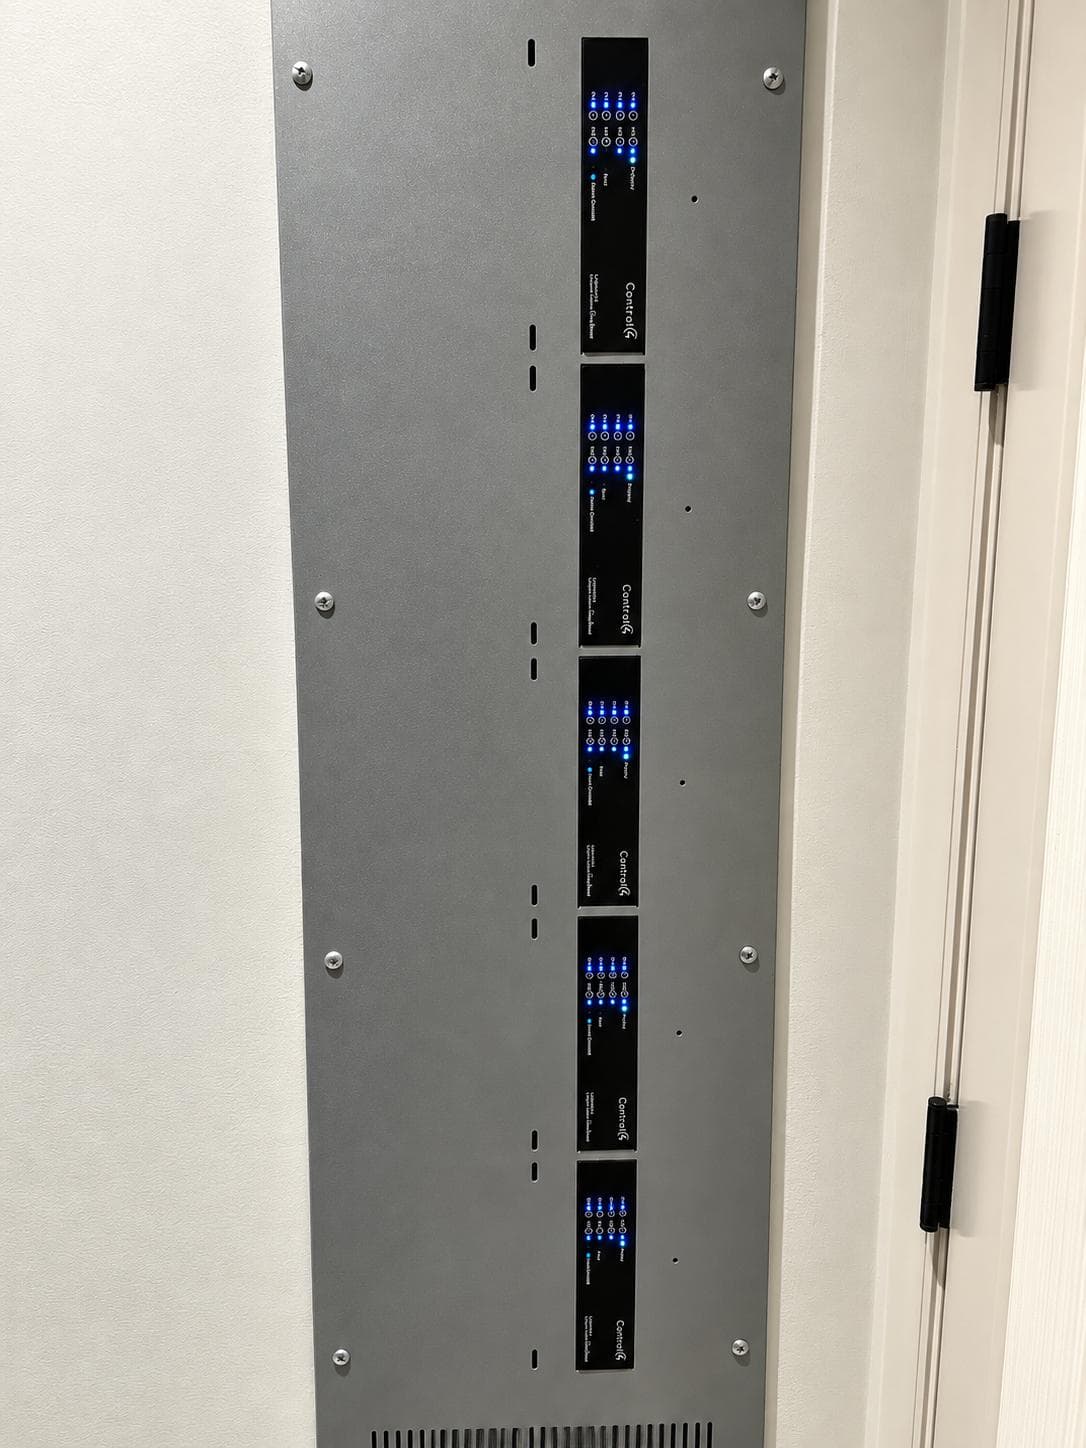
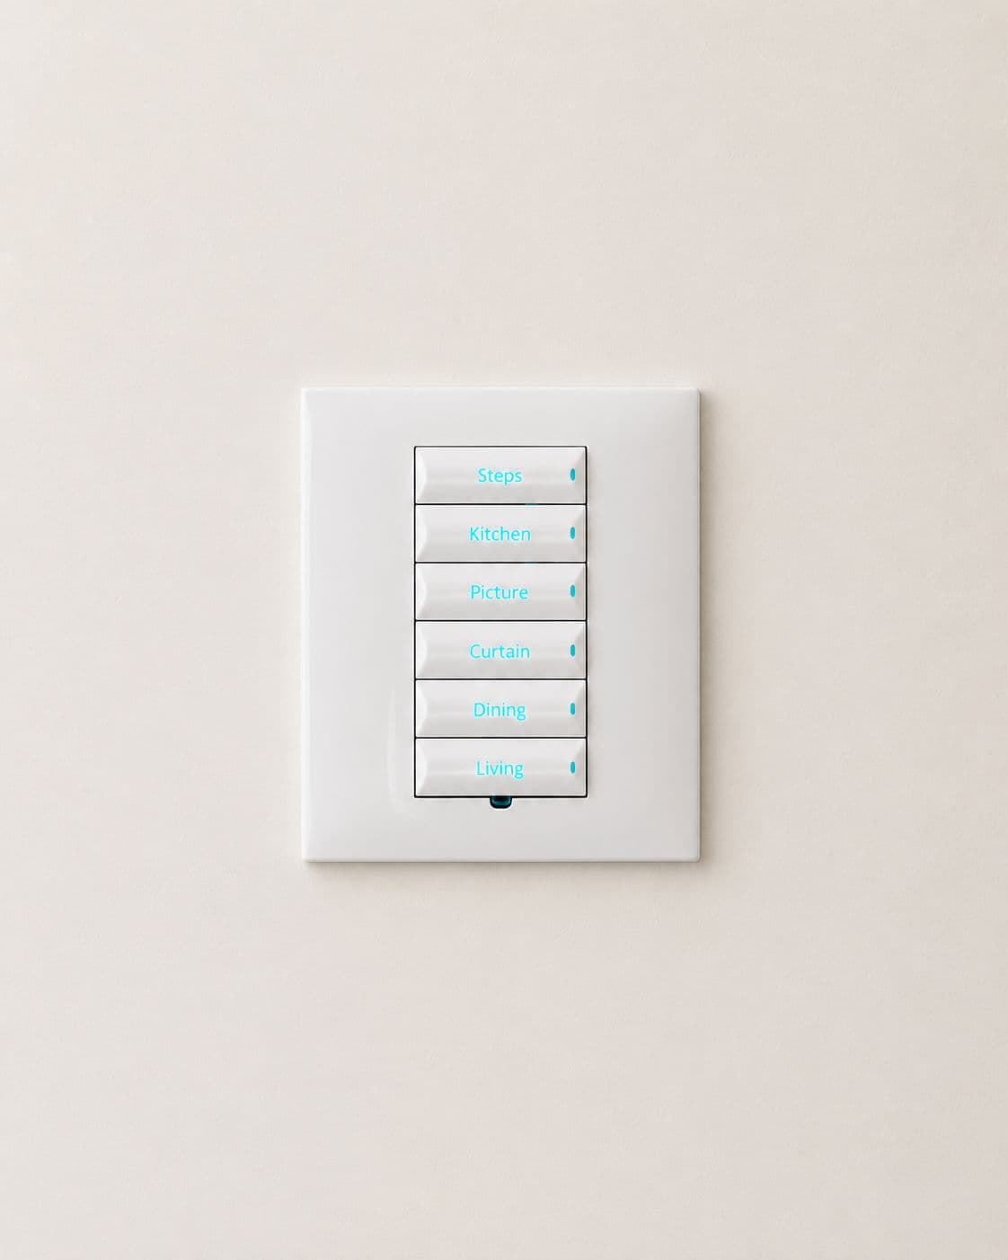
Project 01 contains two interior views. Project 02 moves from the exterior into the kitchen and dining room, then documents lighting hardware, keypads, a lock and the central rack. Locations, dates and Synchro Spaces’ exact scope await client approval.
Project 01
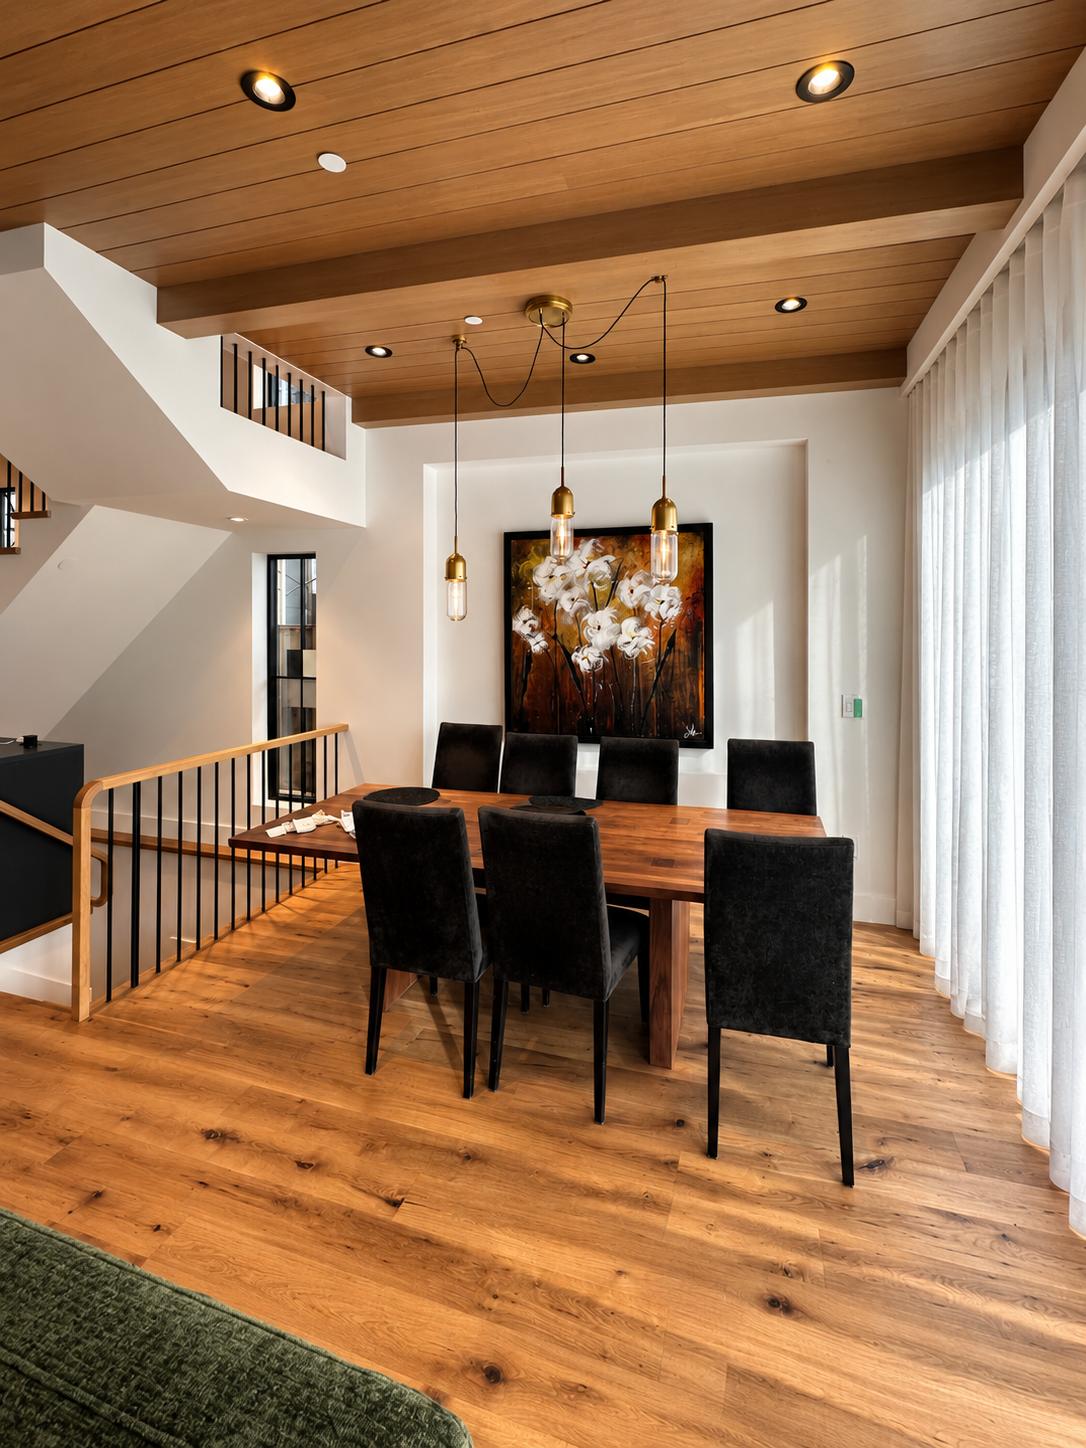
Living and dining.
Client-supplied project photography
Project 02 · Separate residence
From the exterior to the equipment room.
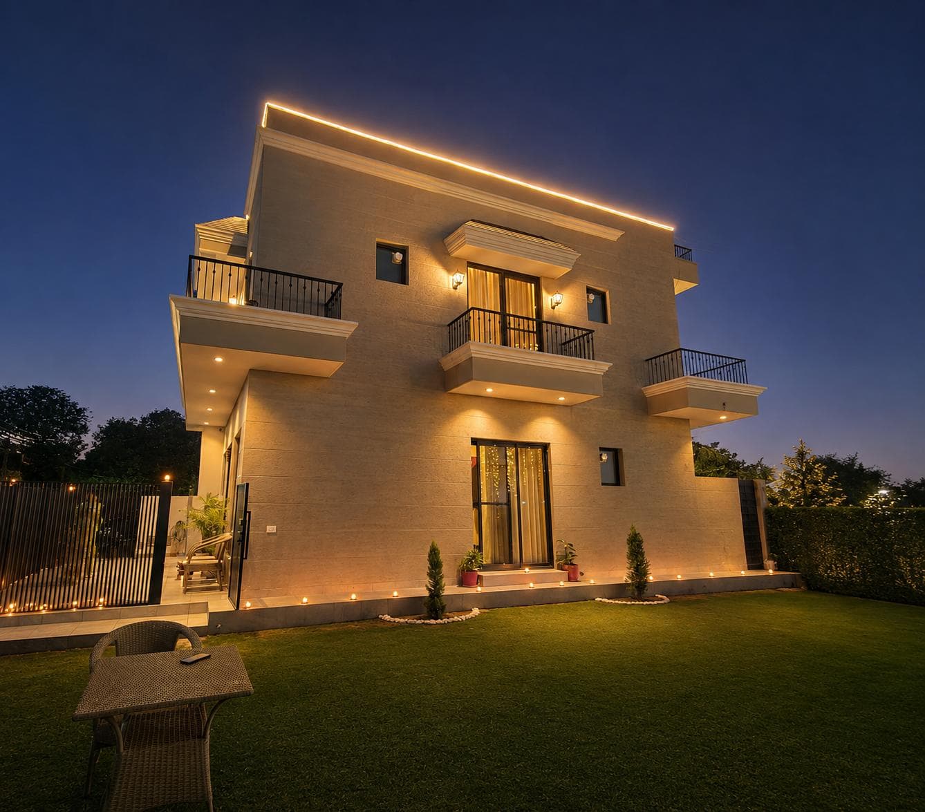
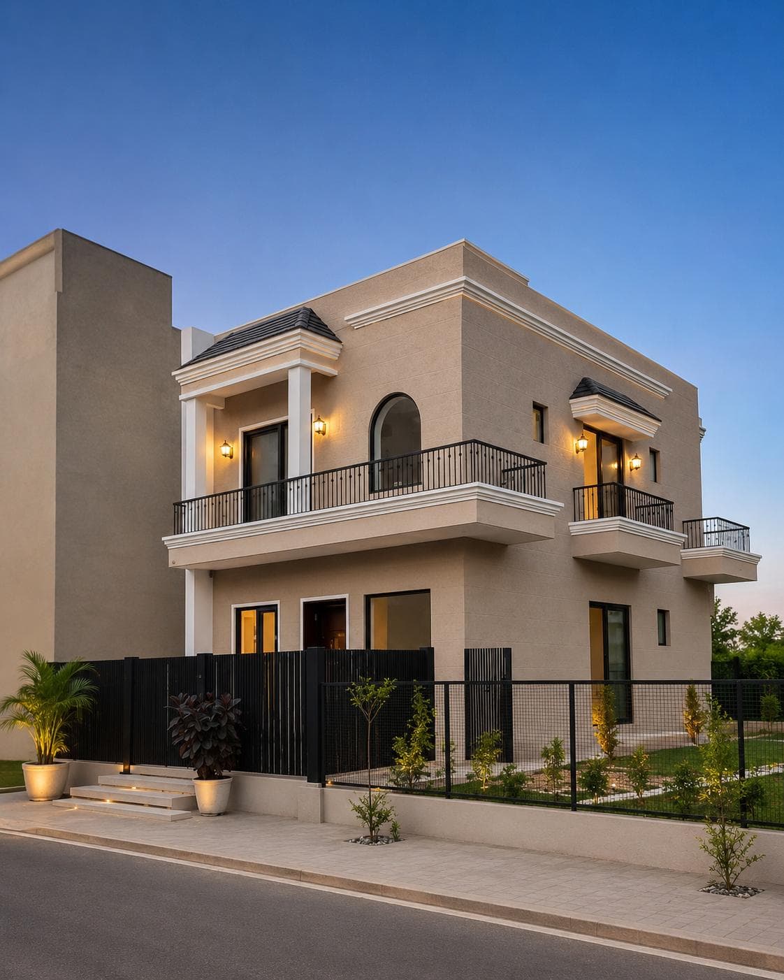
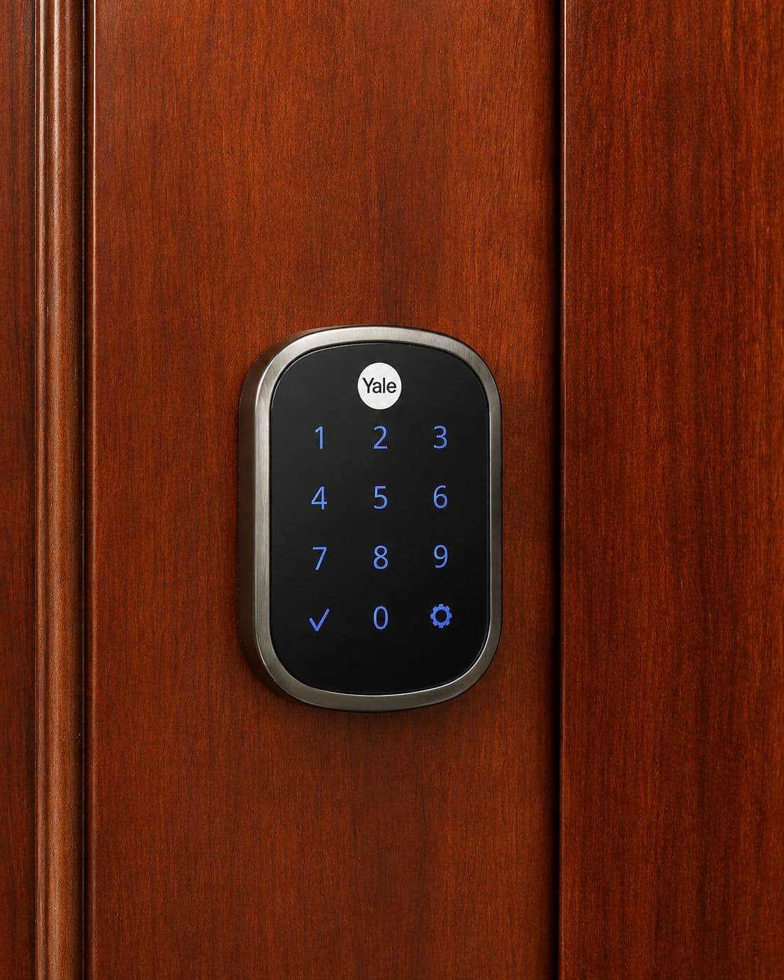
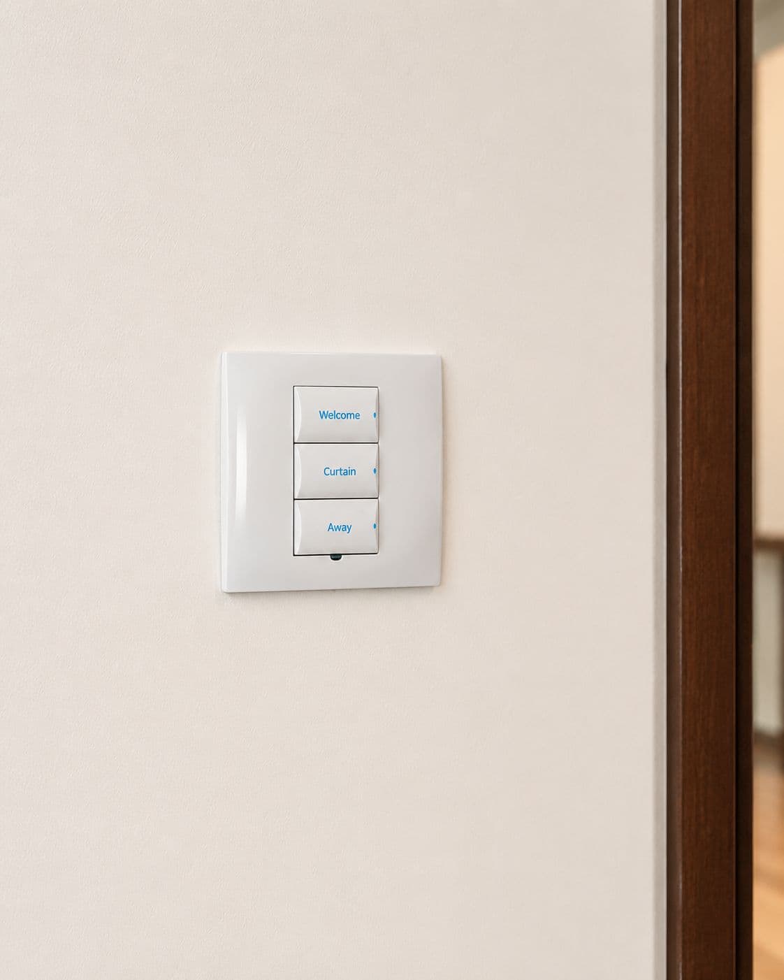
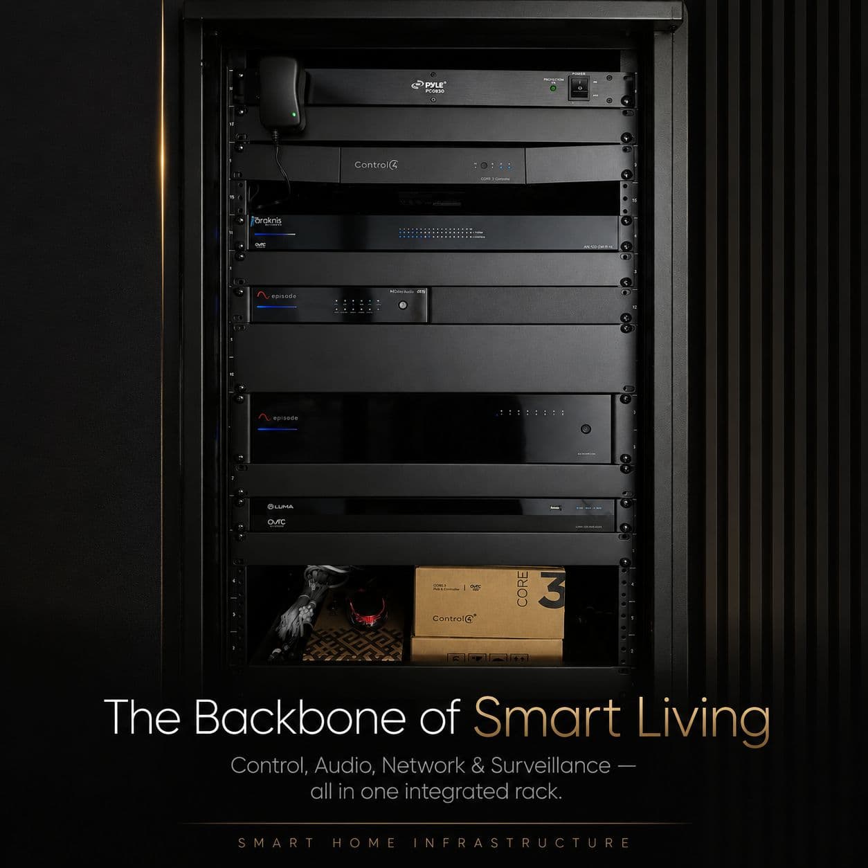
This second photo set records a different home: exterior lighting, timber-lined rooms, wall controls, a connected lock and the central equipment rack.
The sequence moves from wide architectural views to close details so the relationship between the rooms and their controls is easy to follow.
Visible project details
Rooms first. Controls close at hand.
- 01
Architecture remains the focus
Displays, speakers, keypads and lighting details are shown in relation to the interior rather than as isolated products.
- 02
Light builds the atmosphere
The photographs show recessed, concealed and decorative lighting used together in the finished rooms.
- 03
Control stays close at hand
Clearly labelled wall keypads provide local actions while central equipment is kept in a dedicated rack.
Planning a project?
Plan a consultation Bring the technology conversation in early.
Tell us whether you are planning a new build, renovation or upgrade, which rooms are involved, and what needs to work better day to day.