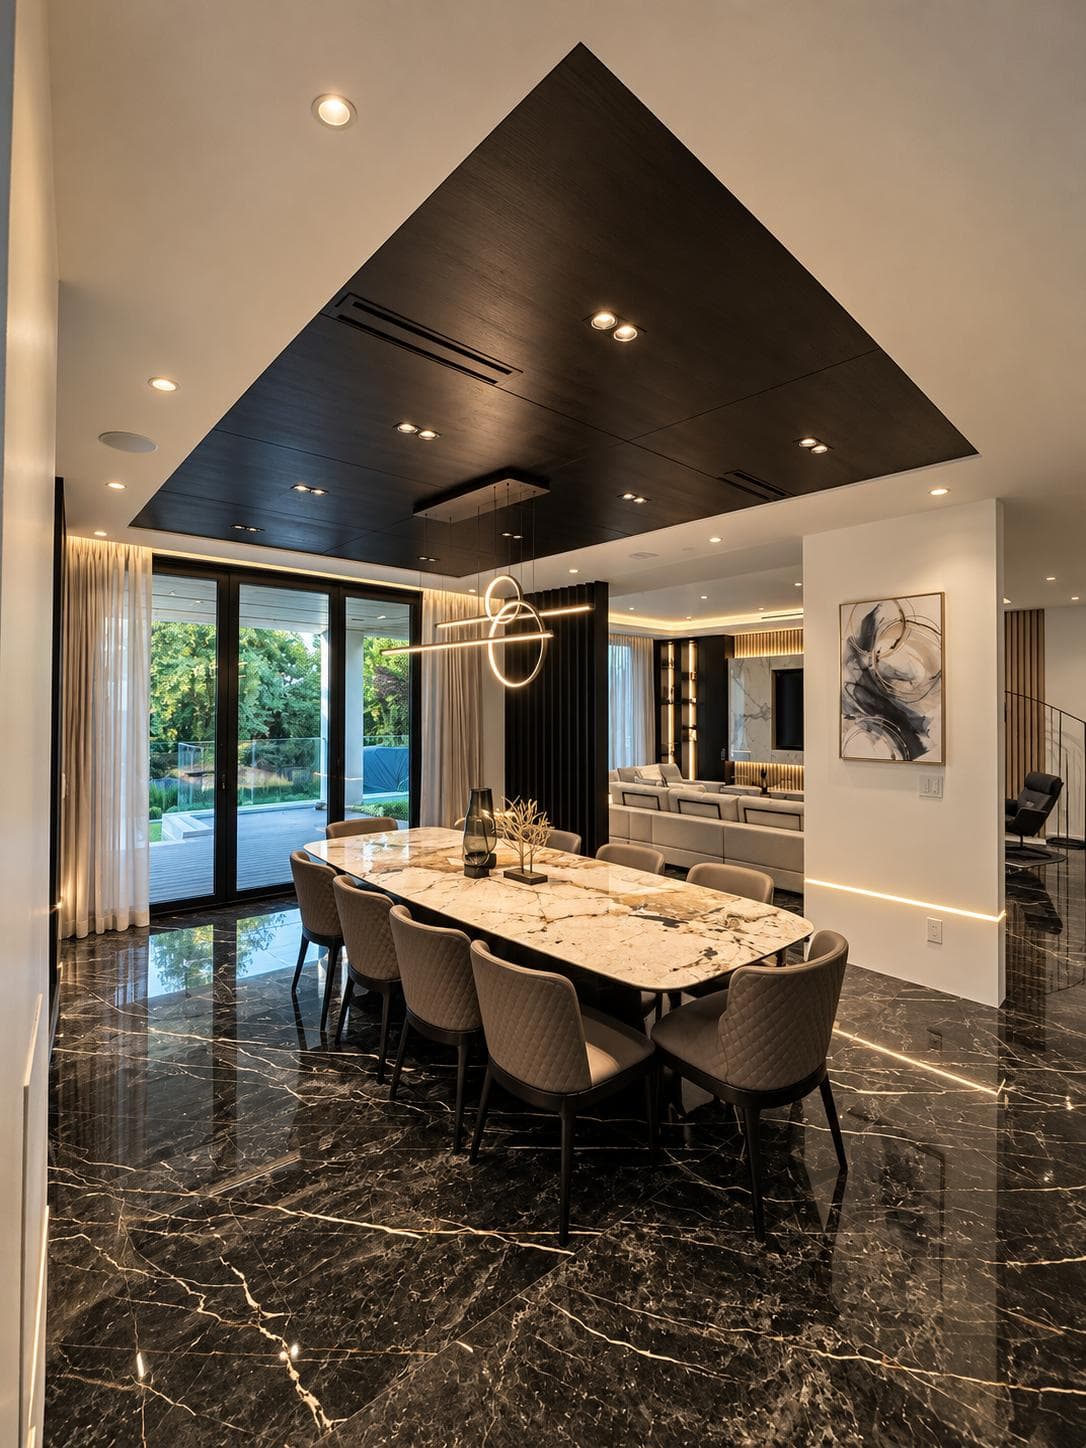
Project 01
Living and dining
Two interior views showing layered illumination, ceiling speakers and a display integrated with the room finishes.
View the project galleryLoading content…
The current approved visual set covers two private residences. Each gallery keeps its photographs together and uses captions limited to visible details.
Locations, dates, project scope and outcomes will be added only after client approval.
Both galleries use supplied photography. No commercial portfolio is implied while approved commercial project material is unavailable.
Two interior views showing layered illumination, ceiling speakers and a display integrated with the room finishes.
View the project gallery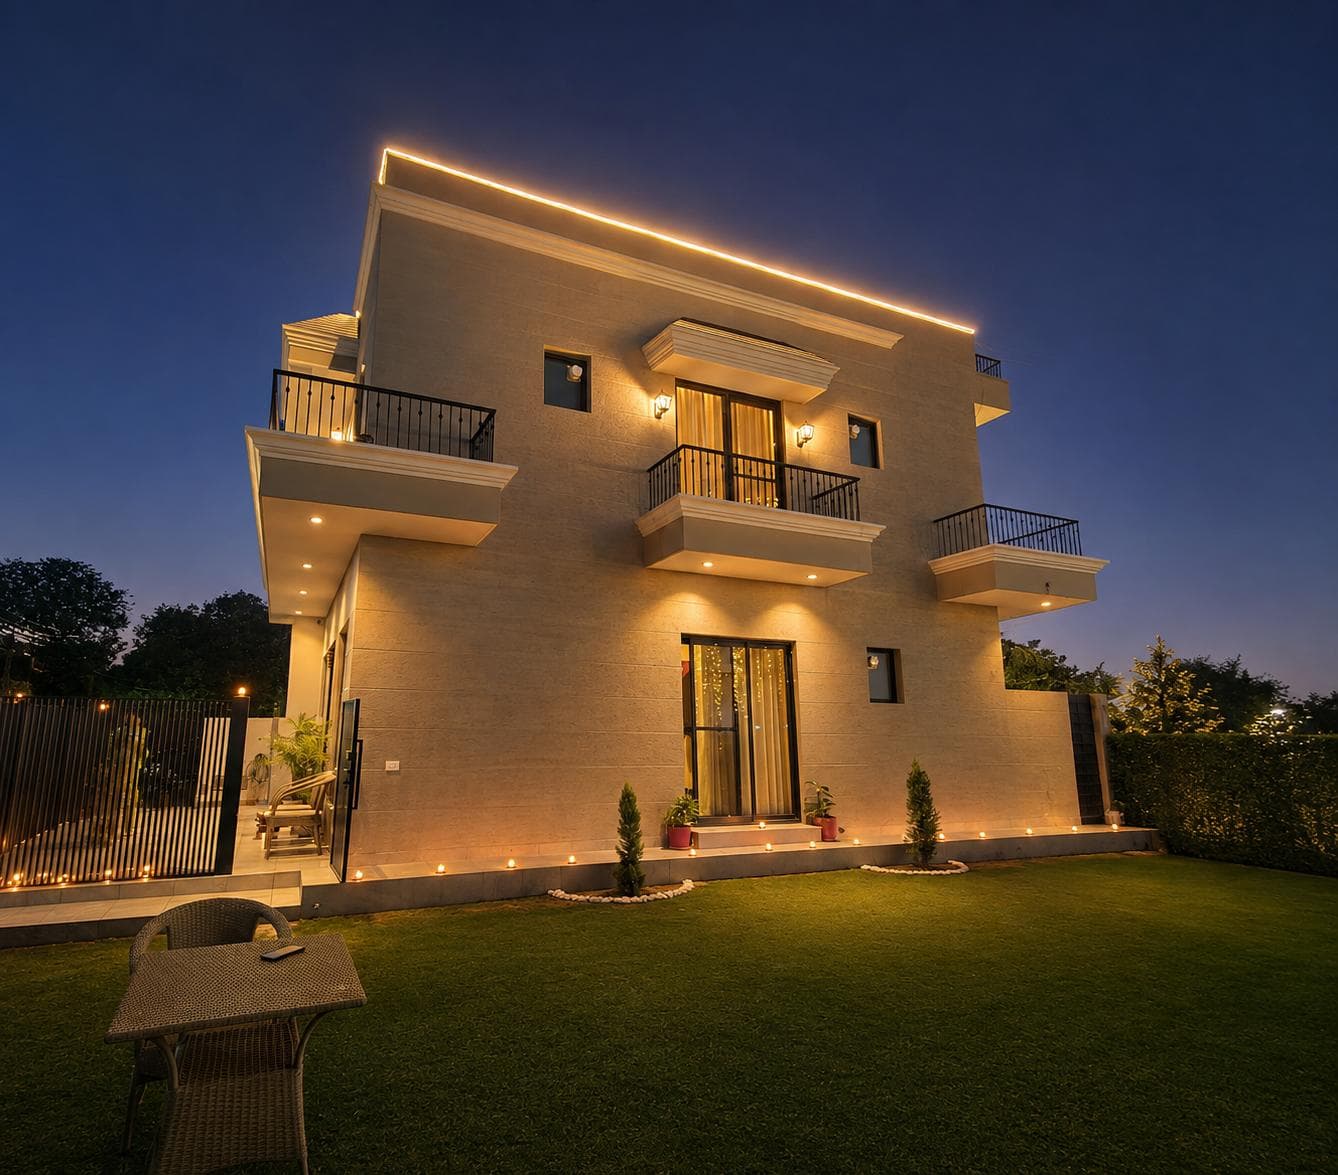
Exterior and interior views followed by lighting hardware, scene keypads, connected access and central equipment.
View the project galleryThe commercial page sets out the capabilities Synchro Spaces can discuss without presenting unapproved work as a portfolio.
Tell us whether you are planning a new build, renovation or upgrade, which rooms are involved, and what needs to work better day to day.